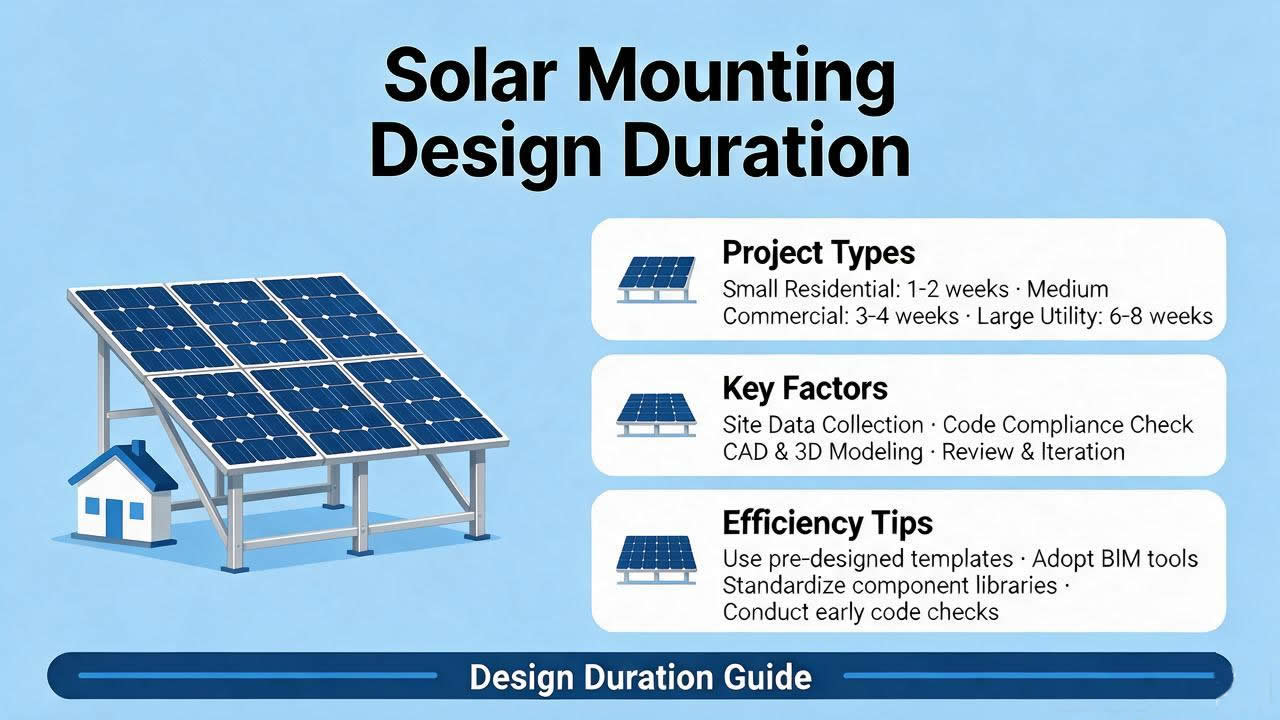
To answer the question “How many hours to design a solar racking structure?” directly: there is no standard figure—it depends entirely on the project’s scale.
For a preliminary proposal for a client, running simulations in professional software takes one to two hours.
However, for a complete structural design of a large-scale ground-mounted solar power plant—including load calculations, structural modeling, drafting of construction drawings, and a bill of materials—several hundred engineering hours are quite common.
To put it in perspective, this is like asking how long it takes to build a house—a tool shed and a skyscraper are two completely different things. Project type, site conditions, and design depth—each of these factors significantly impacts the total man-hours required. If the goal is to obtain a complete set of drawings and calculation reports ready for regulatory approval, be prepared for the process to take several days or even weeks; don’t expect it to be wrapped up in a single workday.
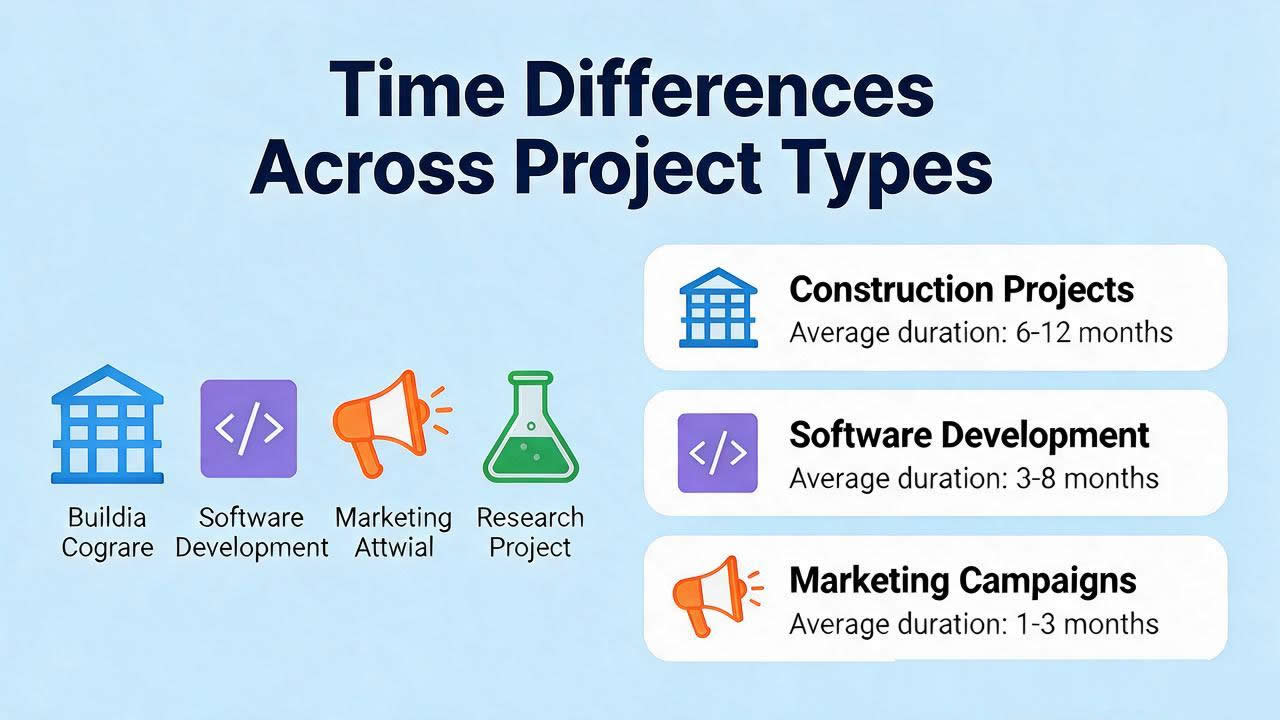
Time Differences Across Project Types
Let’s first look at the pure on-site assembly time—note that this is not design work, but manual labor. In academic tests, it took two skilled workers approximately 7.5 hours to assemble a wooden truss structure entirely by hand—from digging holes and erecting posts to installing beams. This does not include the time required for concrete curing or material preparation. If all components are pre-cut in a factory, one person can complete fabrication and assembly in one workday, and it takes only 30 minutes on-site to erect the entire mounting structure—this prefabricated approach is common in small-scale farm and off-grid projects.
However, the scope of design work varies significantly. For a standard residential roof solar mounting system with an installed capacity of 5 to 10 kilowatts, using off-the-shelf mounting profiles for selection calculations, the design firm typically delivers the drawings within a week.
For small- to medium-sized commercial and industrial projects—on the order of several hundred kilowatts—additional wind tunnel load analysis and joint verification calculations are required, making a design cycle of two to four weeks a reasonable expectation. Large-scale ground-mounted power plants, often ranging in the tens of megawatts, involve geological surveys, pile foundation design, array layout optimization, and electrical-structural coordination; it is common for design teams to work on such projects for three to six months.
If the project uses tracking mounts, the stress analysis of the drive system and the integration of control strategies will increase the design time by more than 30%.
Core Factors That Must Be Considered During Design
First is the load
The wind speed and snow depth at the project site directly determine the cross-sectional dimensions and wall thickness of the mounting structure. In coastal areas, salt fog corrosion must be considered, while in high-altitude regions, UV aging and thermal stress must be taken into account.
Next are geological conditions—even for ground-mounted power plants, the design approach differs entirely between driving piles into hard rock and constructing concrete foundations on soft soil. For rooftop projects, the roof type matters: whether it’s color-coated steel roofing, a concrete flat roof, or flexible waterproofing membranes, the mounting bracket configurations and waterproofing details will vary.
Next are standards and compliance requirements
International projects typically require adherence to codes such as the IBC, ASCE 7, or Eurocode, which vary significantly in their provisions for safety factors. The design must not only meet strength requirements but also verify deflection and stability—even if a component does not fail under wind pressure, excessive deformation can still cause the system to fail.
Material selection also requires careful consideration: hot-dip galvanized steel offers high strength at a moderate price; aluminum alloy is corrosion-resistant but more expensive; and stainless steel is virtually maintenance-free but involves a higher initial investment.
Finally, don’t overlook maintenance access routes and installation clearances—maintenance personnel need to move between arrays, and space must be reserved for the placement of inverters and cables. If these seemingly minor details are overlooked during the drafting phase, they will lead to numerous problems on-site.
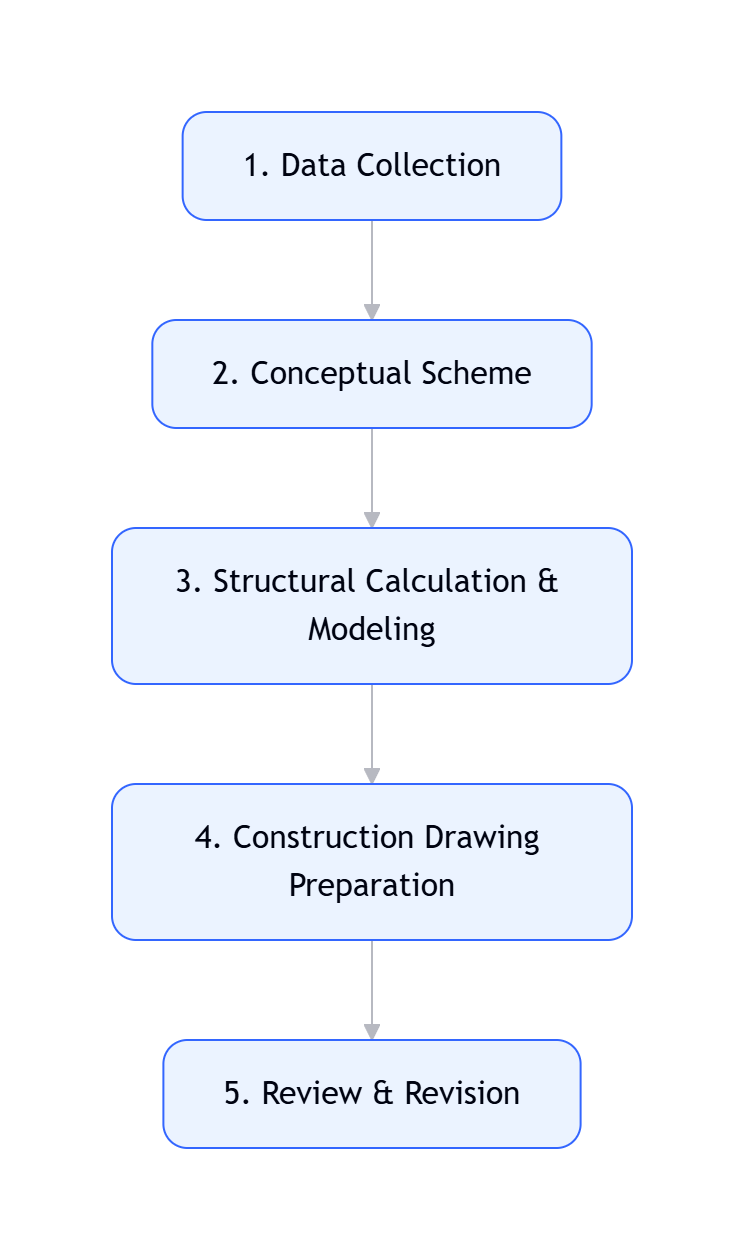
The standard design process consists of five phases
Phase One is data collection: gathering meteorological parameters for the project site, on-site survey drawings, the owner’s functional requirements, and local building department approval requirements. This step typically takes one to two days, but the timeframe may be extended under special conditions (such as in typhoon-prone areas or earthquake zones).
Phase Two is Conceptual Design: determining the mounting system type (fixed tilt, single-axis horizontal tracking, or dual-axis tracking), foundation type, and primary materials. The output of this phase consists of sketches and technical specifications to confirm the direction with the client; the timeline is generally three to five business days.
Phase Three is Structural Analysis and Modeling: using finite element software to create a 3D model, applying load combinations under operational conditions, extracting internal forces for each component, and then verifying the load-bearing capacity of cross-sections according to codes. This step is the most time-consuming, as parameters must be repeatedly adjusted to ensure all metrics meet safety margins. For a medium-sized project, the pure calculation time is approximately 40 to 60 hours; if the initial verification fails, iterative revisions will add additional workload.
The fourth phase is the preparation of construction drawings: producing floor plans, elevations, detail drawings of joints, bills of materials, and installation instructions. The quality of the drawings directly determines whether on-site construction can proceed smoothly; cutting corners will lead to a host of problems during subsequent fabrication and installation. For a typical commercial or industrial project, a complete set of drawings requires 80 to 120 man-hours.
The fifth phase is review and revision: internal review plus external submission for approval (if necessary), followed by modifications and refinements based on feedback. The review cycle is unpredictable, and the time spent passively waiting is often longer than the time spent actively designing; it is recommended to allow for a generous buffer in the project schedule.
Summary
Returning to the original question: “How many hours does it take to design a solar racking structure?” The answer is not a single number, but a decision-making framework. Before getting started, clarify three key parameters: What is the scale of the project? How detailed should the deliverables be? How stringent is the approval process?
Design hours for large-scale projects can be tens or even hundreds of times those for small-scale projects. This is not due to low efficiency on the part of the design team, but rather because the technical depth and information density of the two are on completely different scales. The sensible approach is to proceed in phases: first, spend a small amount of time on a conceptual design to lock in the direction, then allocate resources to the detailed design, confirming the results with the client at each stage to avoid large-scale rework later on. The money saved on design investment is often spent double on manufacturing errors and installation delays—this is a point worth remembering.
Why Choose Yiteng
Yiteng possesses extensive project experience in the field of
solar mounting structure design. Our team is well-versed in internationally recognized structural design codes and can quickly tailor appropriate design solutions for different project types. From initial load analysis to the final delivery of construction drawings, Yiteng provides a complete chain of technical services. With an average of over eight years of industry experience, our design team has proven strategies for handling complex site conditions and special load scenarios. Choosing Yiteng means your project design timeline will be effectively managed, avoiding construction delays and cost overruns caused by design errors.
Frequently Asked Questions
Q: How many hours does it take to design a residential rooftop mounting system?
A: For standardized residential projects, the design firm typically submits drawings within one week. The time required for calculations and drafting alone is approximately 20 to 30 hours; however, when factoring in preliminary communication and subsequent revisions, the process usually takes five to seven business days.
Q: Can I design the mounting structure myself?
A: It is technically feasible, but not recommended. Structural design involves specialized topics such as load combinations, stability analysis, and joint verification; non-professionals are prone to overlooking critical operating conditions. If the project requires a building permit or insurance, it is typically required that a licensed engineer sign and stamp the documents.
Q: Is wind tunnel testing mandatory?
A: For standard projects, simply consulting the tables in the relevant codes is sufficient to meet requirements. Wind tunnel testing is only necessary for extremely large power plants, novel structural configurations, or sites with particularly complex topography to obtain precise wind pressure coefficients. Conducting a single wind tunnel test typically requires an additional two to four weeks.
Q: Is a shorter design cycle always better?
A: Not necessarily. Shortening the design cycle usually means reducing the optimization process, which may directly increase material and manufacturing costs. An experienced design team will allocate a reasonable amount of time to balance safety, cost, and construction convenience; excessively compressing the schedule can actually do more harm than good.
Q: Can modifications be made after the design is complete?
A: Yes, but at a cost. Modifications are relatively flexible during the drawing phase; however, once materials are ordered or foundation construction begins, the cost of changes rises sharply. It is recommended to finalize all technical parameters as much as possible before the construction drawings are issued, and to complete major adjustments during the conceptual phase.


